Advanced Measurement Technology
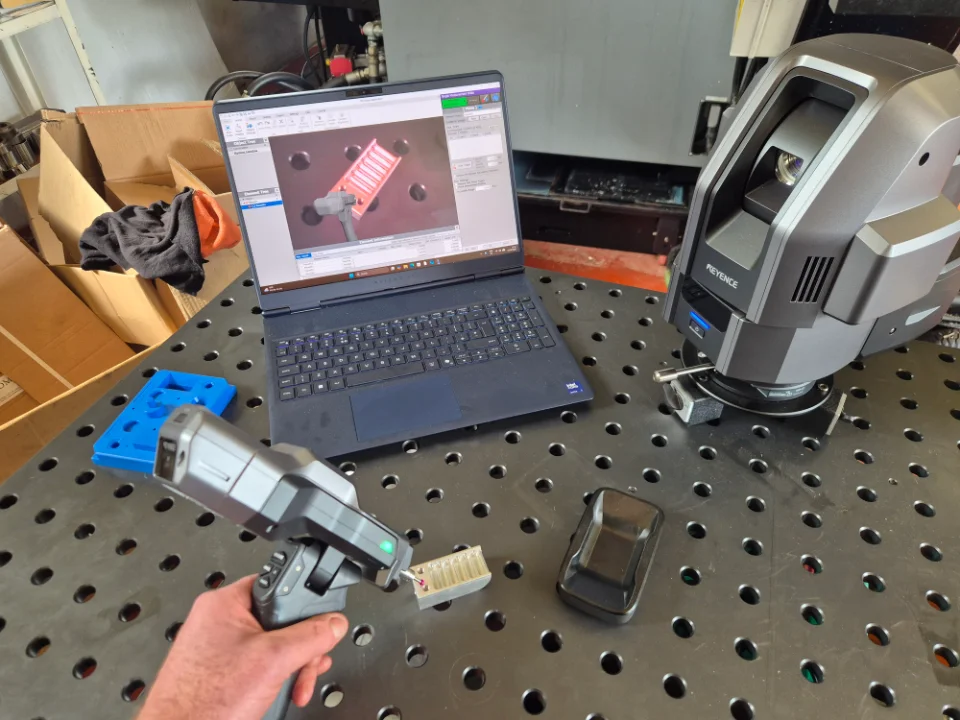
At Mark Collins Engineering Ltd, we are committed to investing in the latest technology to deliver the highest standards of quality and precision. Our workshop is equipped with the Keyence XM-5000 3D Coordinate Measuring Machine (CMM), allowing us to accurately inspect and verify components from small precision parts to large fabrications.
Quality You Can Trust: Precision Inspection with the Keyence XM-5000
The XM-5000 enables us to:
- Inspect complex components quickly and accurately.
- Verify critical dimensions and tight tolerances.
- Produce comprehensive digital inspection reports.
- Compare manufactured parts directly against CAD models.
- Ensure consistent quality throughout production.
Whether we're manufacturing one-off components or production batches for the agricultural, pharmaceutical, manufacturing, and engineering industries, every part can be inspected with confidence before it leaves our workshop.